
Featured listing · Newcastle, OK
1034 Acclivis Way
Newcastle, OK 73065
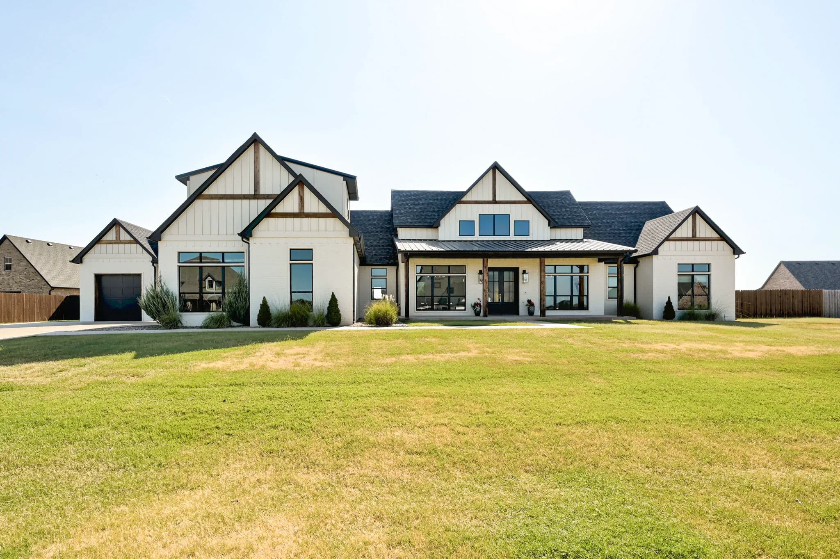
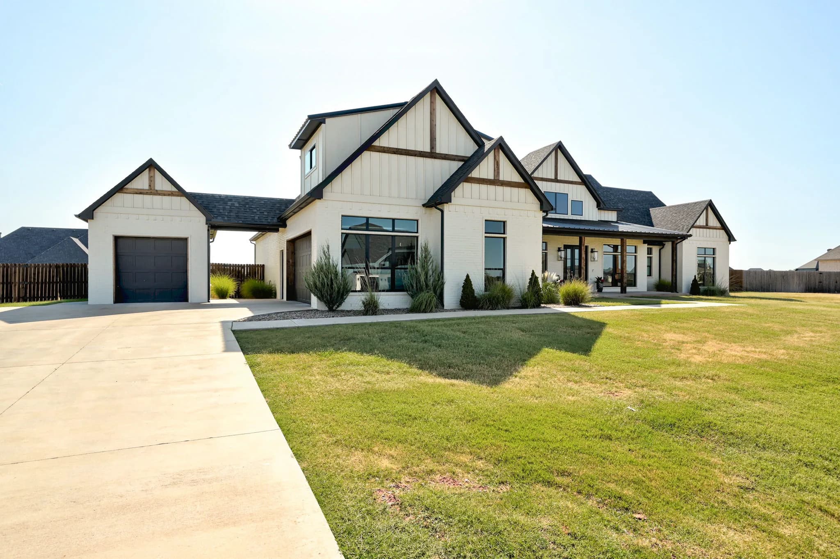
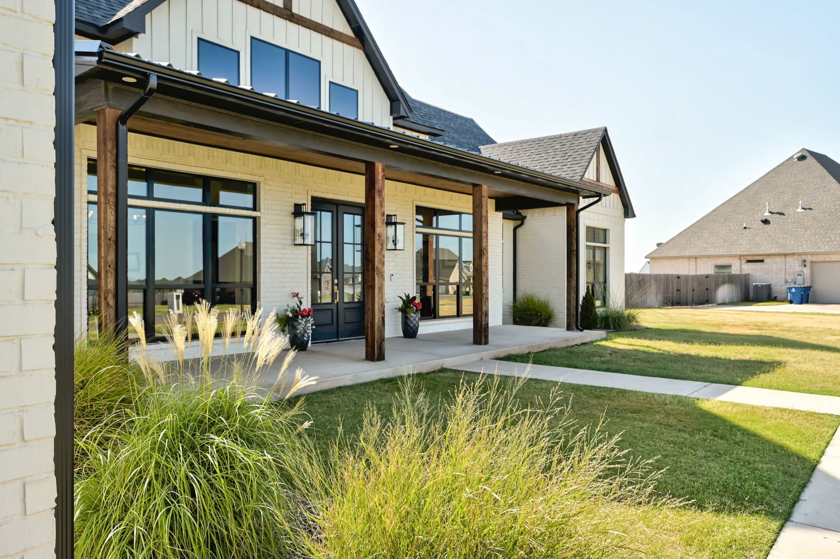
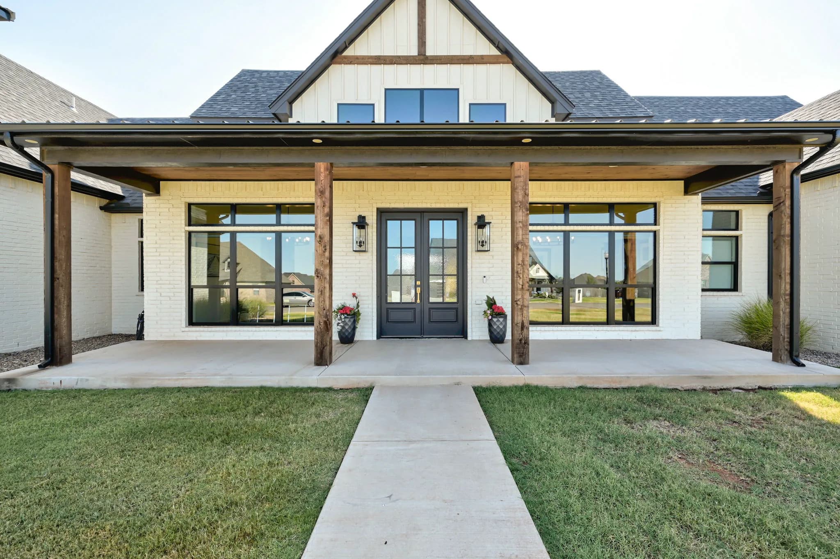
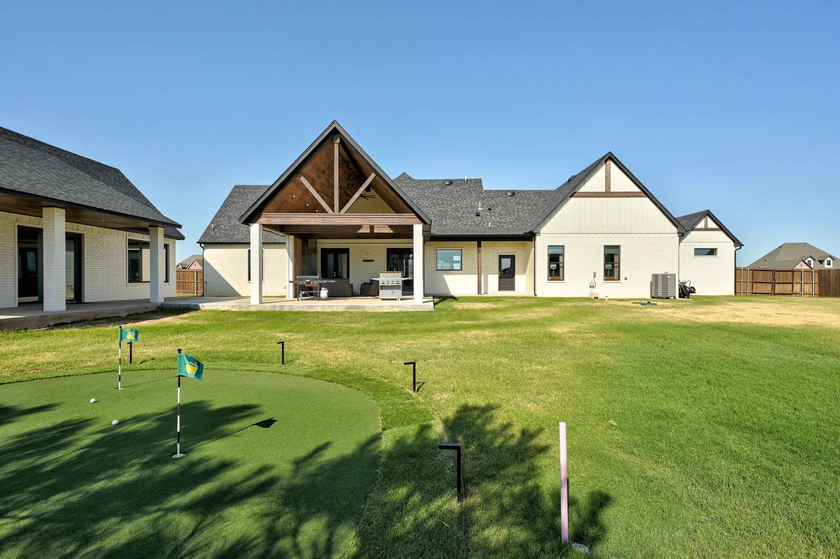
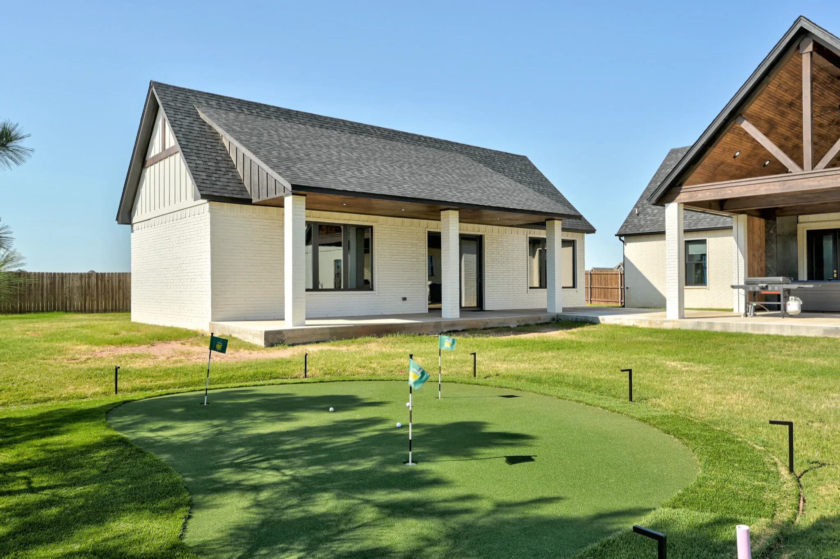
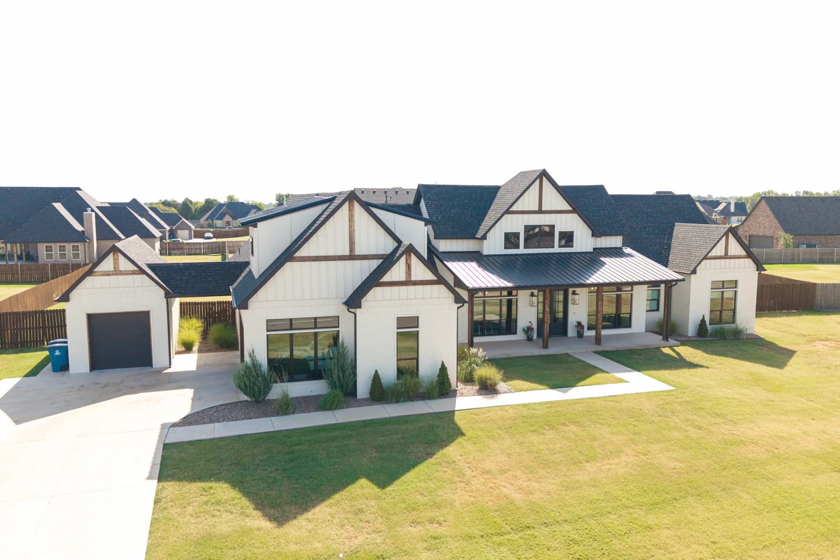
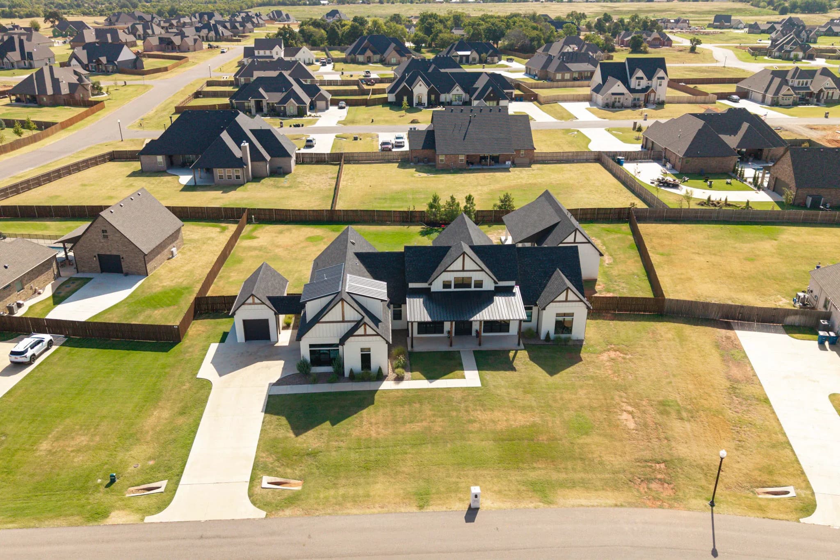
A rare Newcastle property that pairs a 3,262-square-foot farmhouse with a separate 986-square-foot guest and entertainment building — 4,248 square feet of finished enclosed space in all, set on about two-thirds of an acre. It's built for comfortable everyday living, hosting overnight guests, and year-round entertaining, inside and out.
Showings continue, and backup offers may be submitted through September 9, 2026.
Take a quick tour with Arianna.
- Bedrooms
- 5
- Bathrooms
- 4 full · 2 half
- Finished enclosed
- 4,248 sq ft
- Lot size
- 0.651 acres
- Garage
- 3 spaces
- Year built
- 2022
Property area breakdown
Finished interiors, covered outdoor spaces, and total area under roof are shown separately so each figure keeps its architectural measurement basis.
Finished enclosed space
- Main residence
- 3,262 sq ft
- Guest & entertainment building
- 986 sq ft
- Combined finished enclosed
- 4,248 sq ft
Covered outdoor space
- Rear covered patio
- 760 sq ft
- Front covered porch
- 174 sq ft
- Detached covered patios
- 622 sq ft
- Combined covered outdoor
- 1,556 sq ft
Garage & breezeway
- Garage area
- 908 sq ft
- Breezeway
- 10 sq ft
Total area under roof
- Main residence
- 5,014 sq ft
- Detached building
- 1,552 sq ft
- Combined under roof
- 6,566 sq ft
What makes this property special
The main home
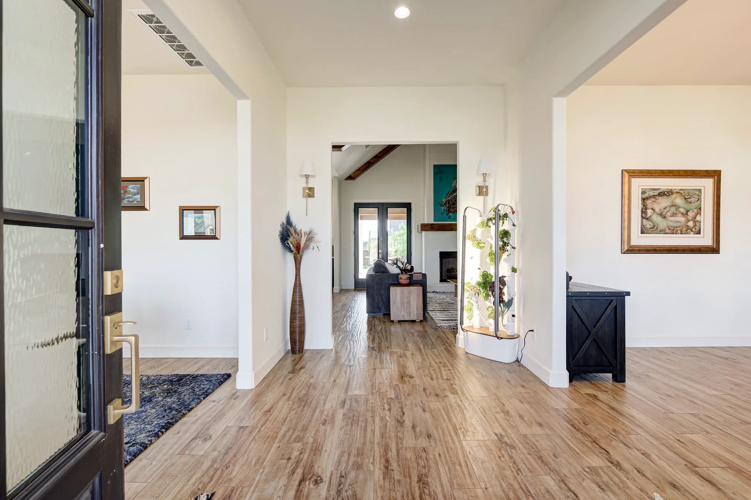
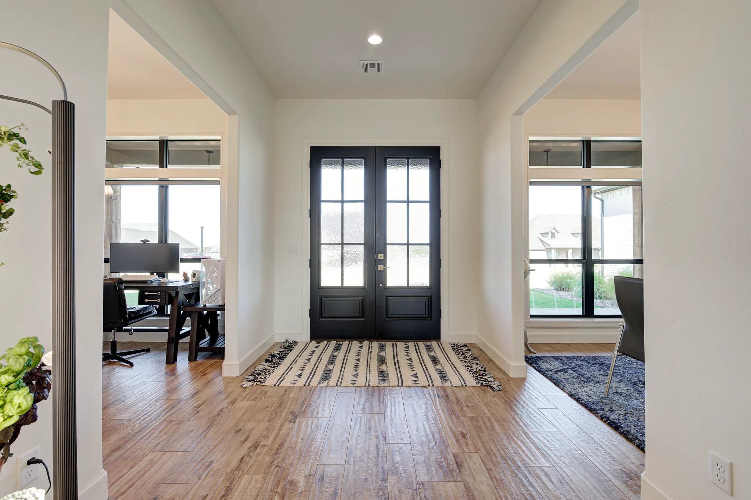
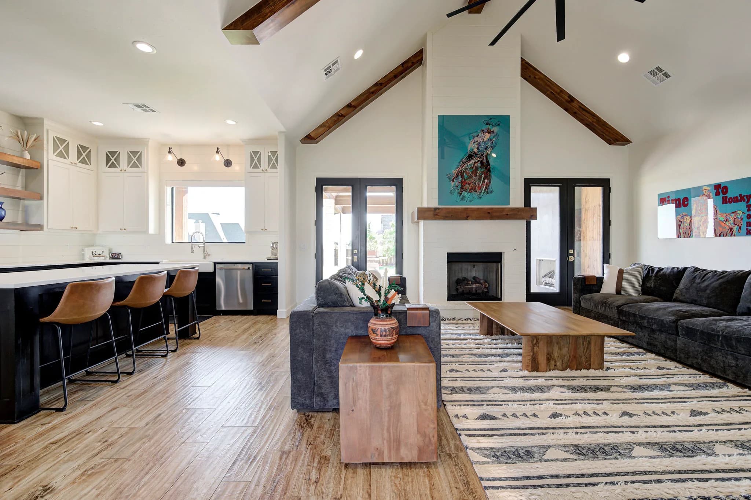
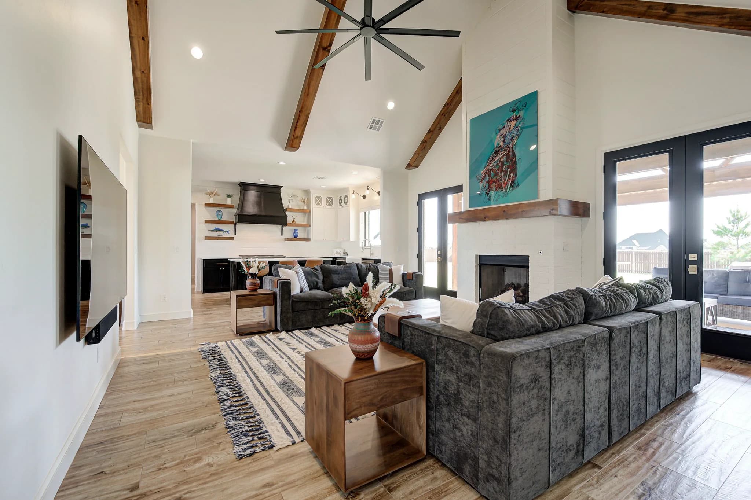
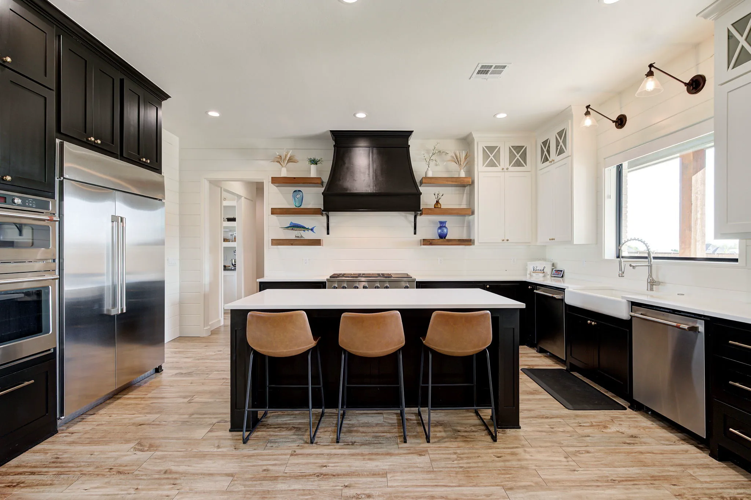
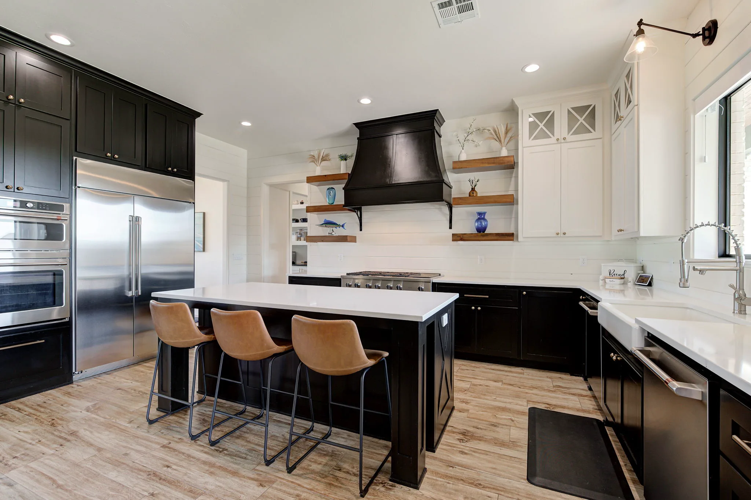
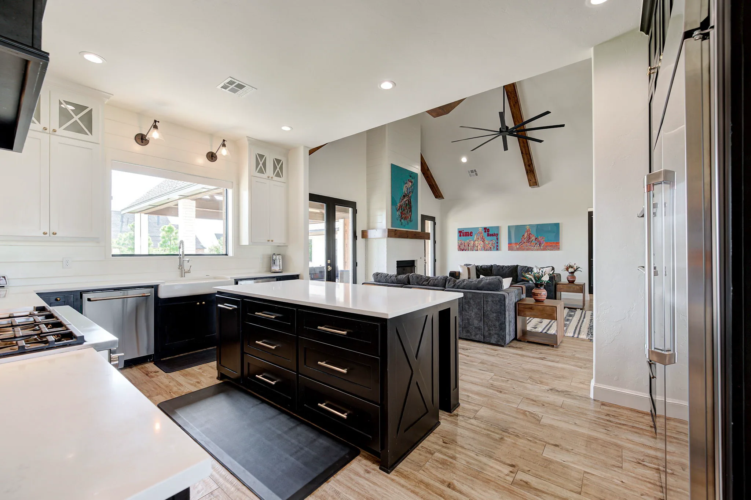
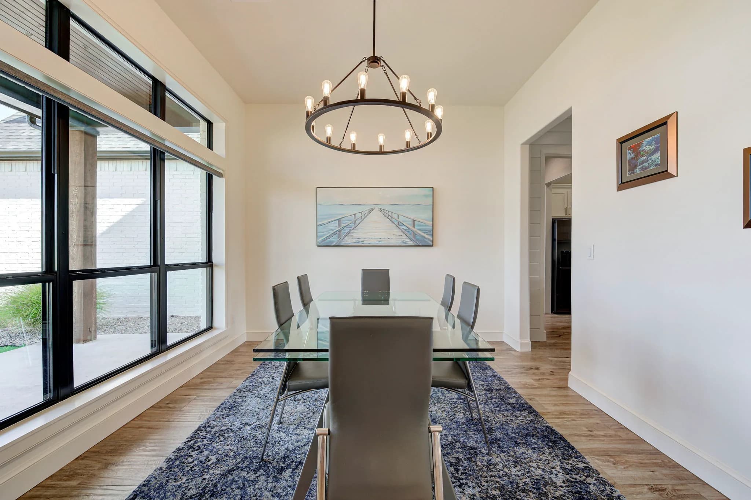
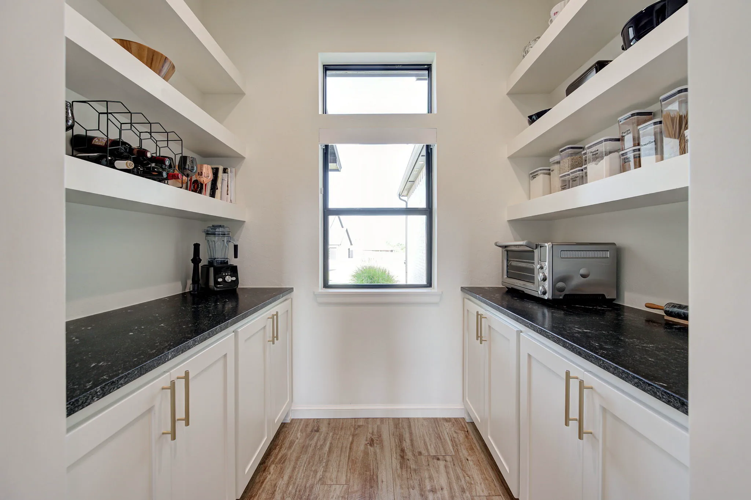
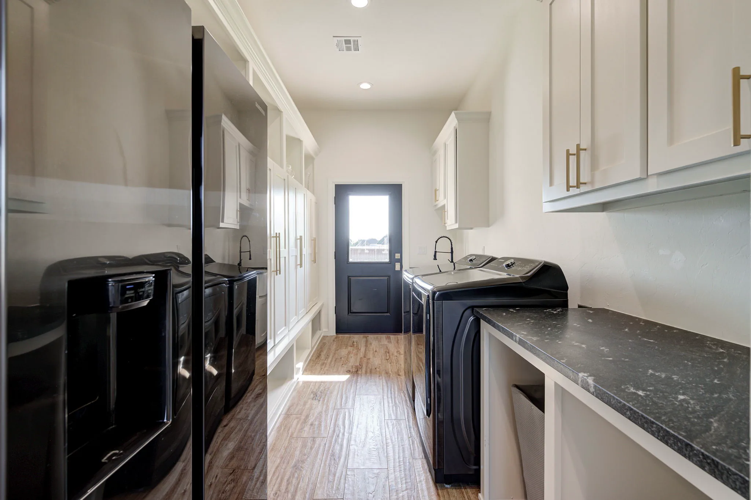
Wood-look tile flooring, a gas fireplace, and inviting living and sitting rooms flow into a dining room and a butler's pantry. The kitchen is finished with Cafe appliances and two dishwashers, and an oversized laundry and mudroom keeps day-to-day life organized.
A restful primary suite
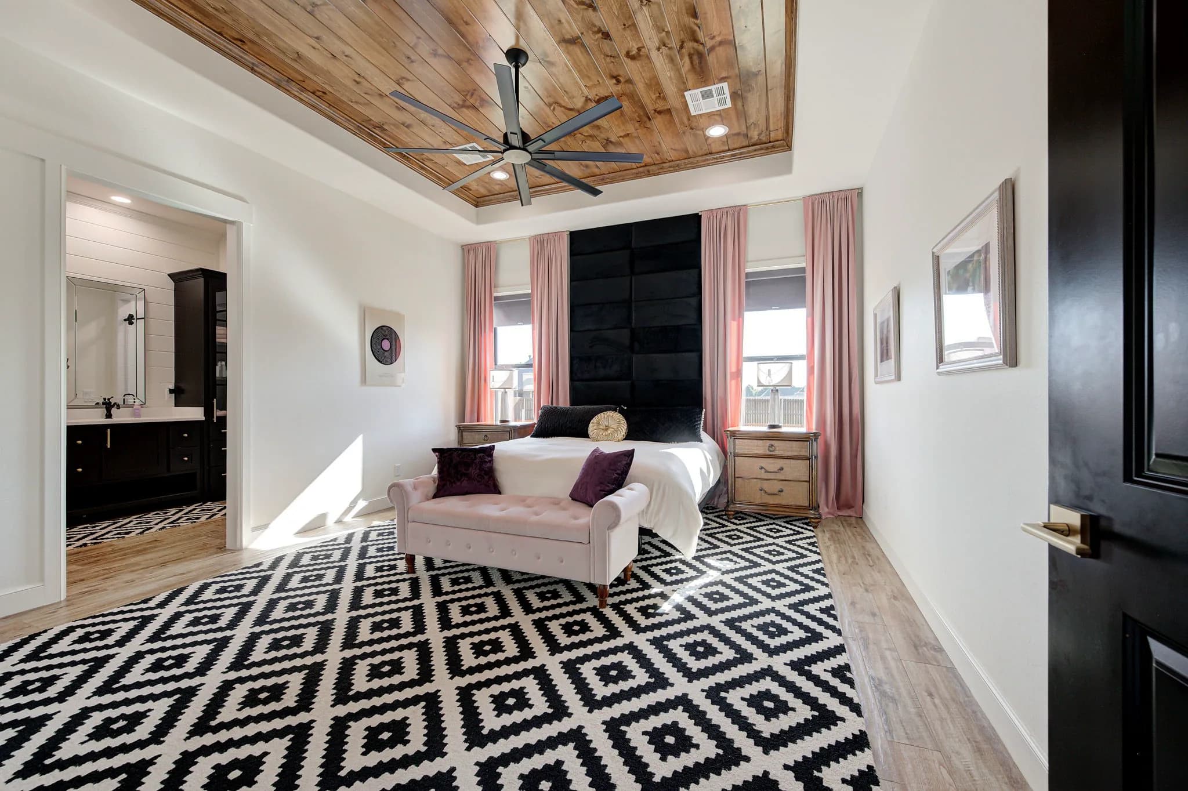
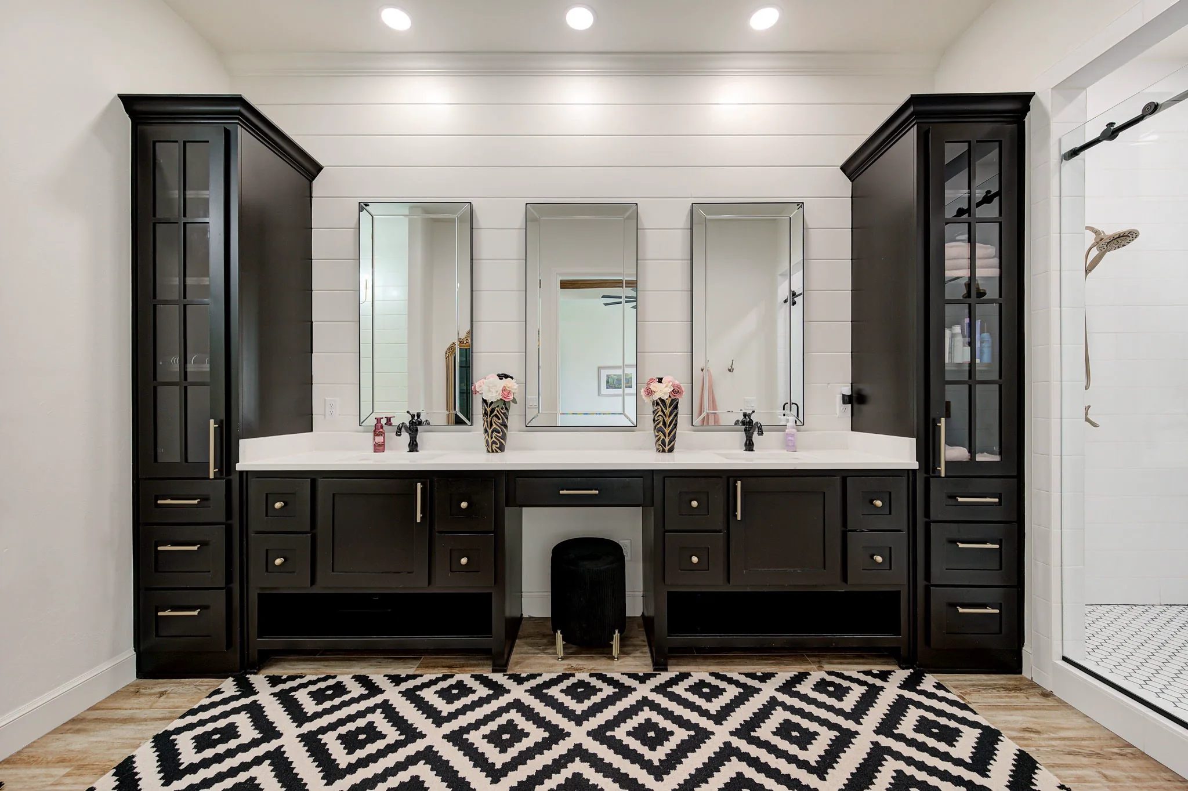
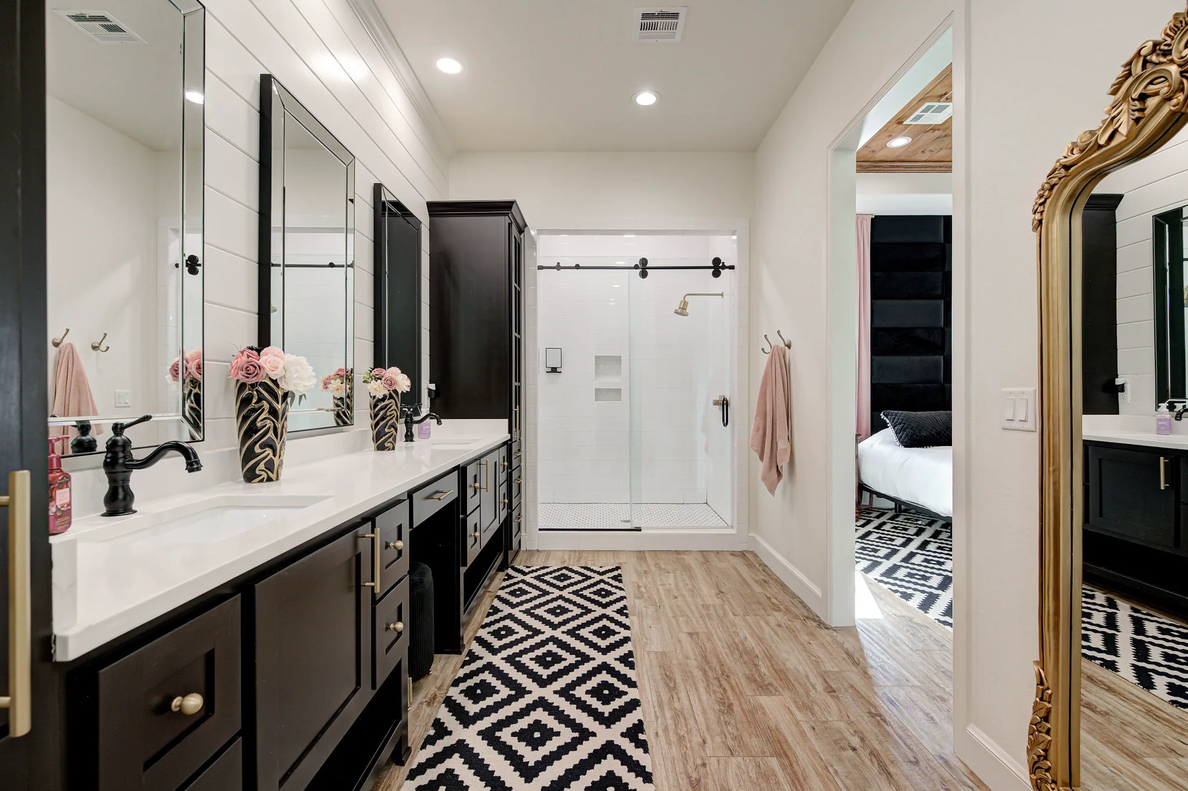
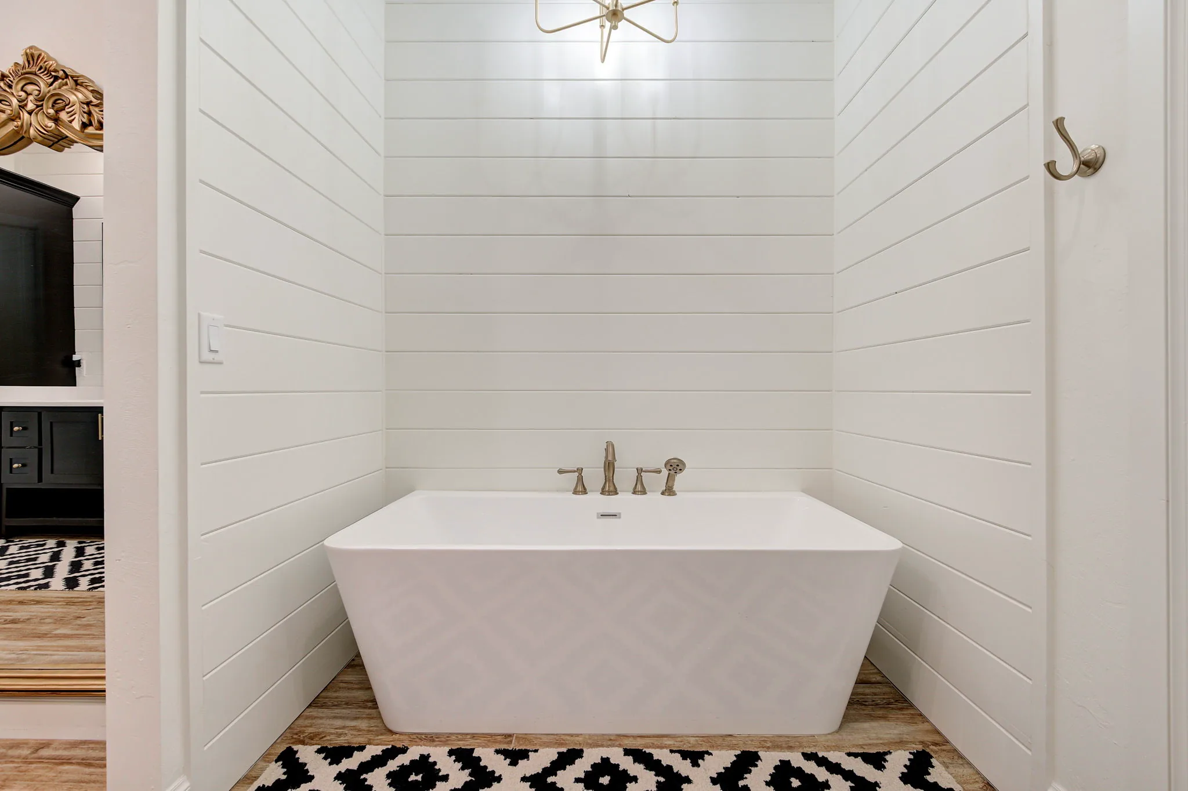
The primary suite features a tray ceiling and a spa-inspired bath with an oversized soaking tub, a walk-in shower with three shower heads, and an expansive custom closet with built-in drawers and shelving.
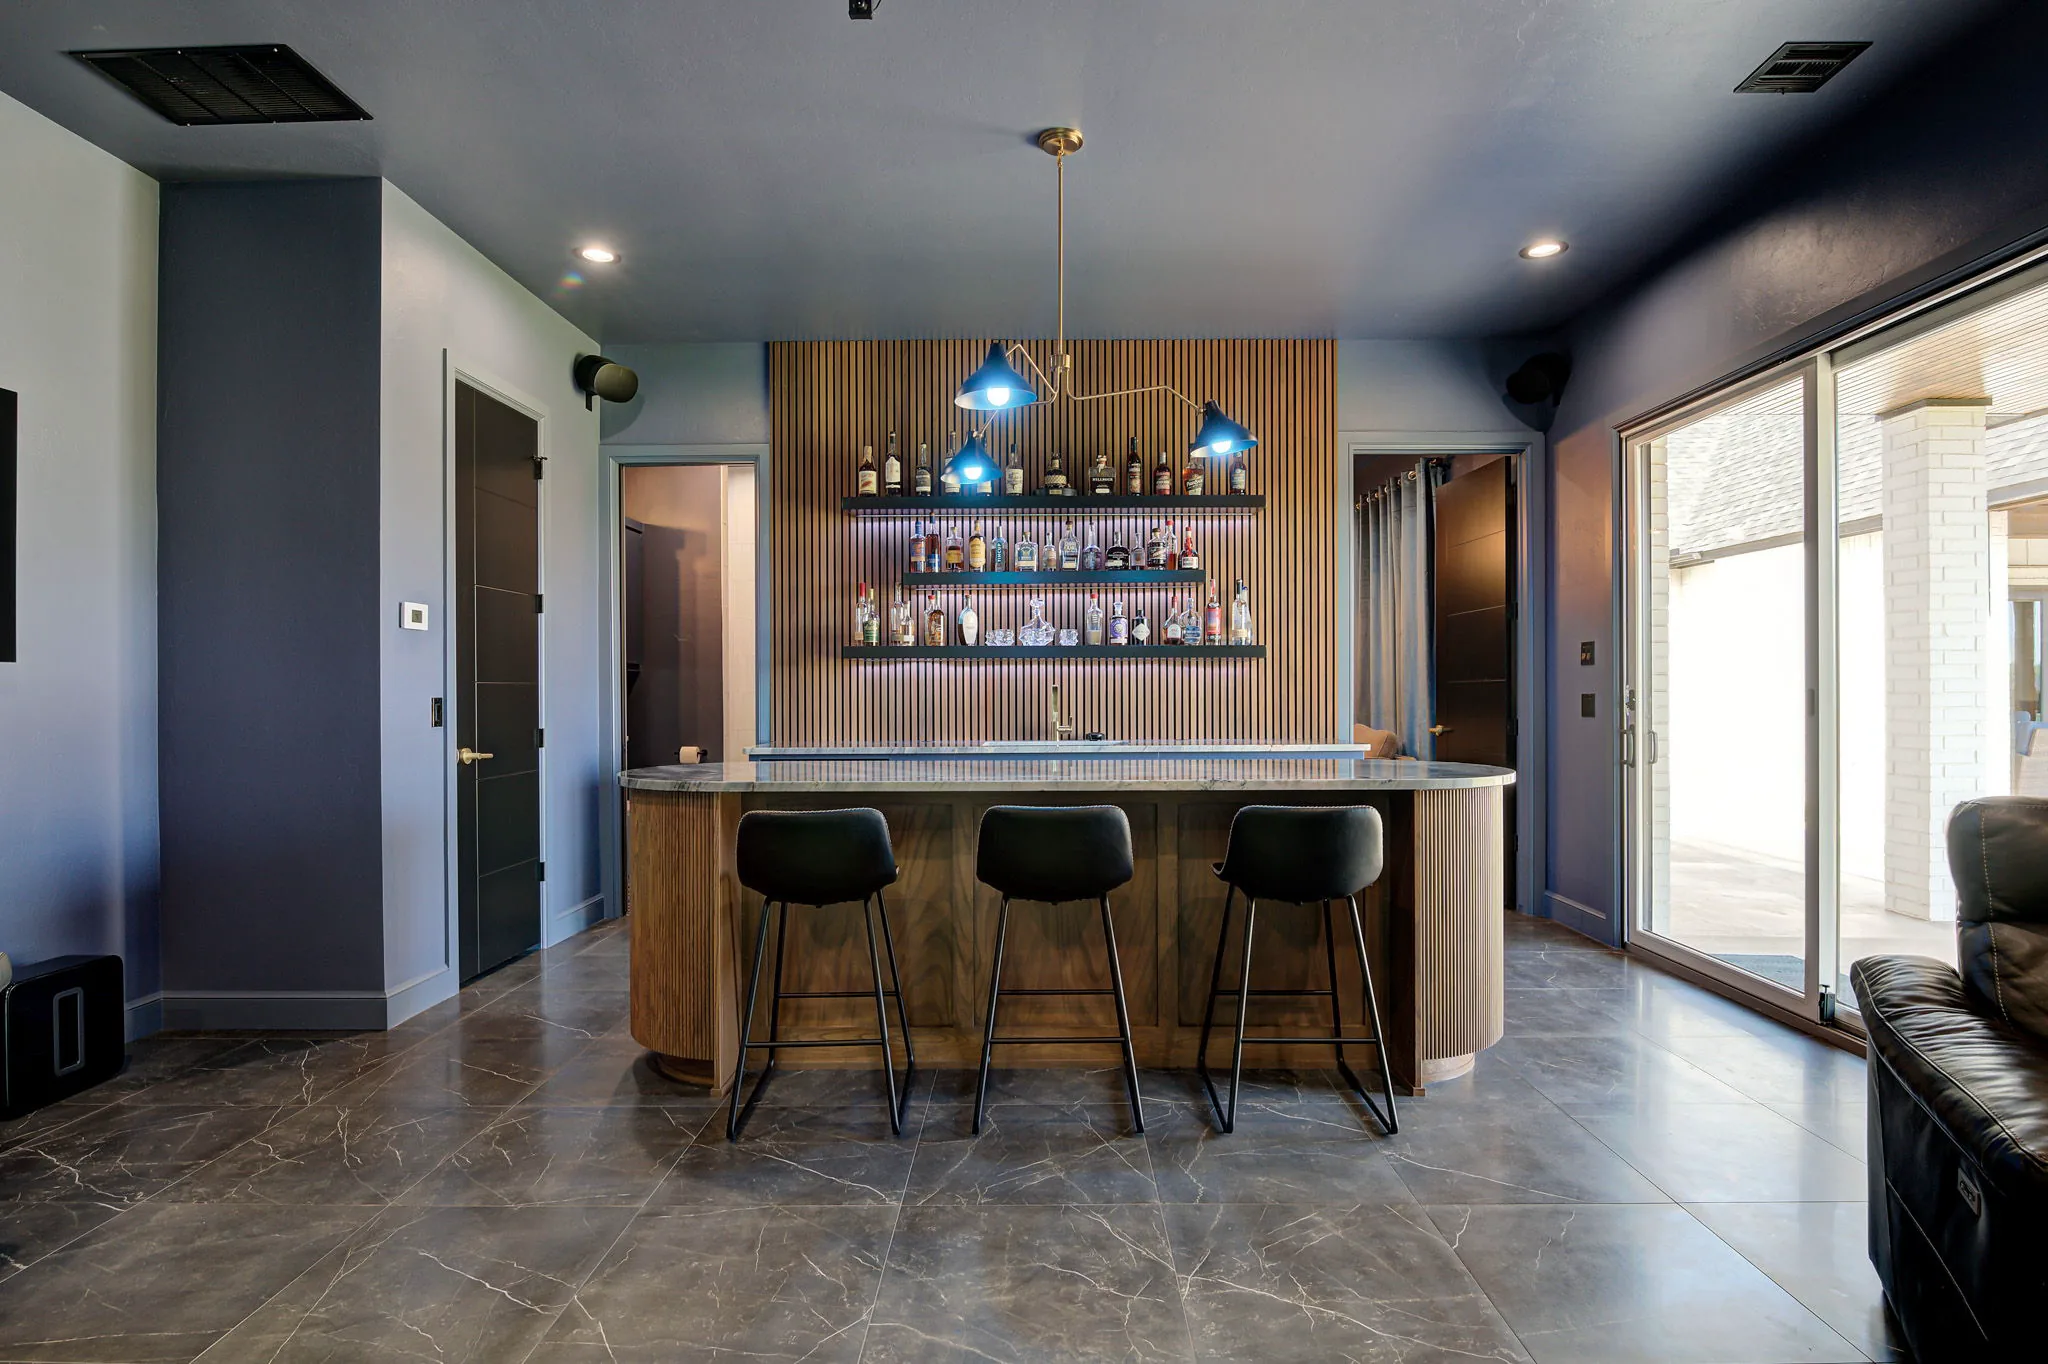
A separate guest, sports & entertainment building
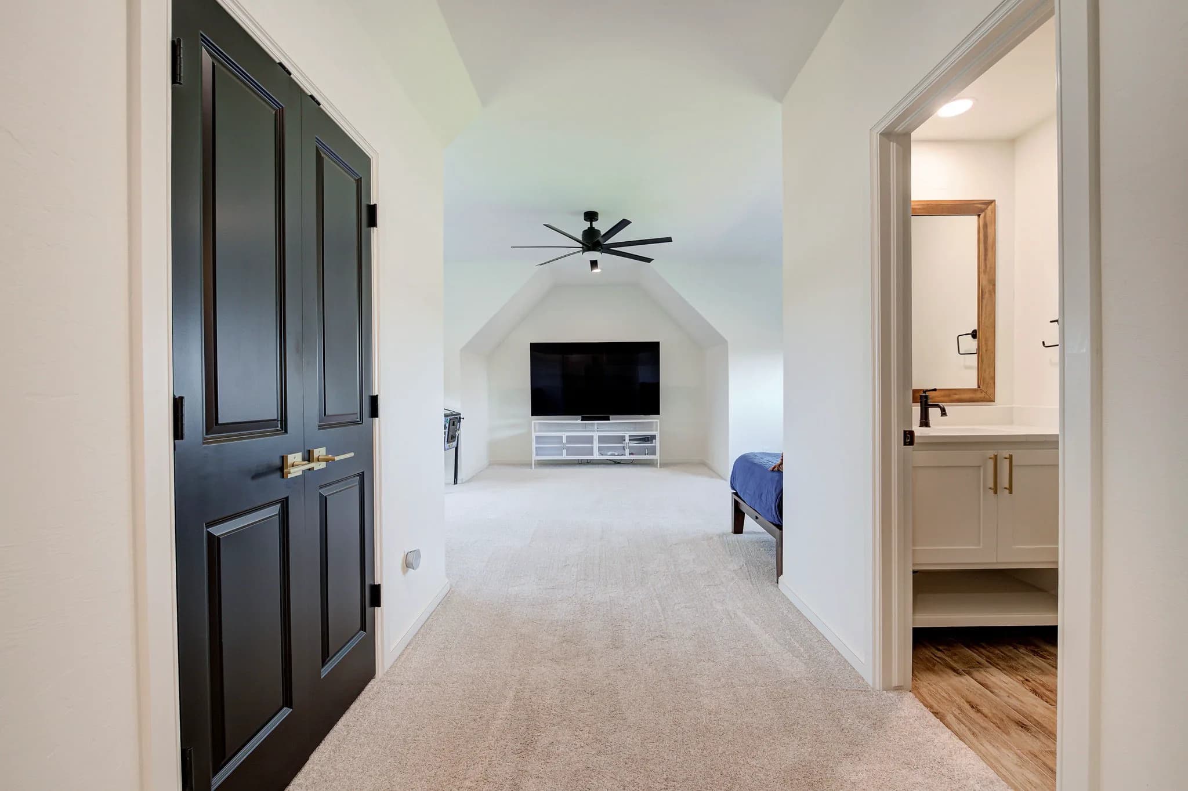
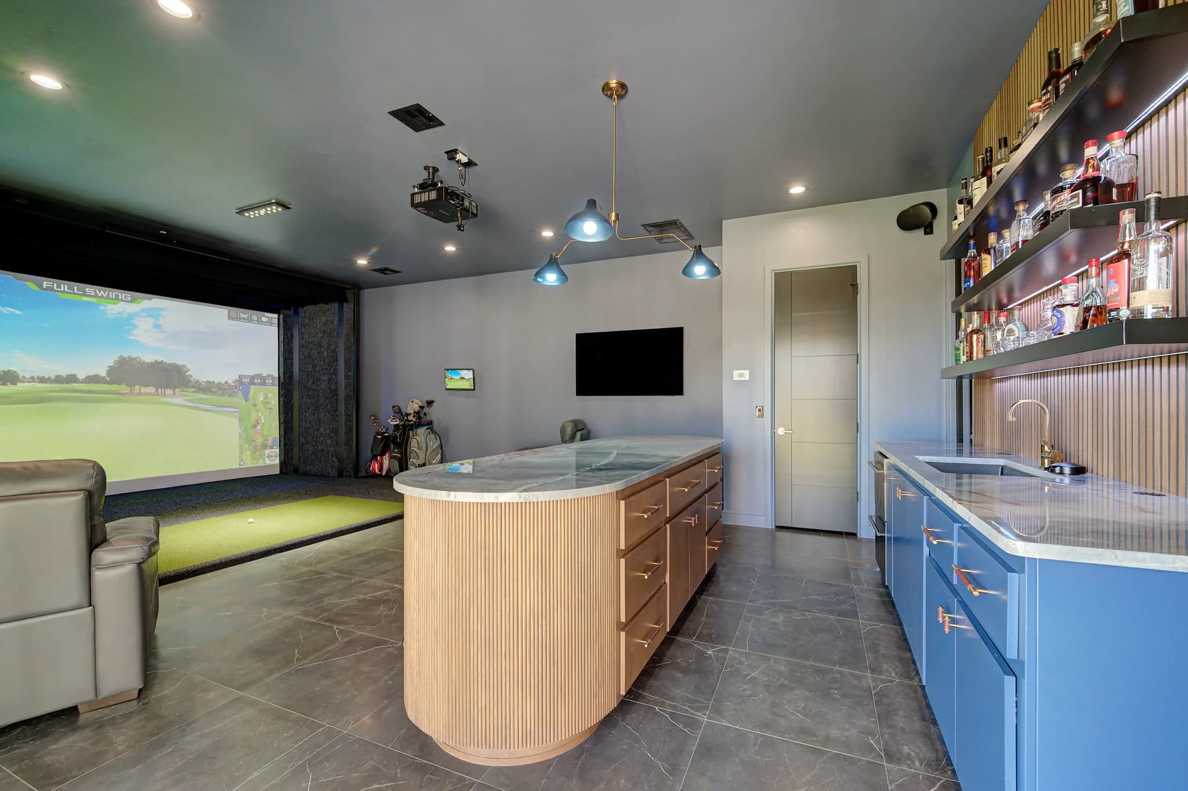
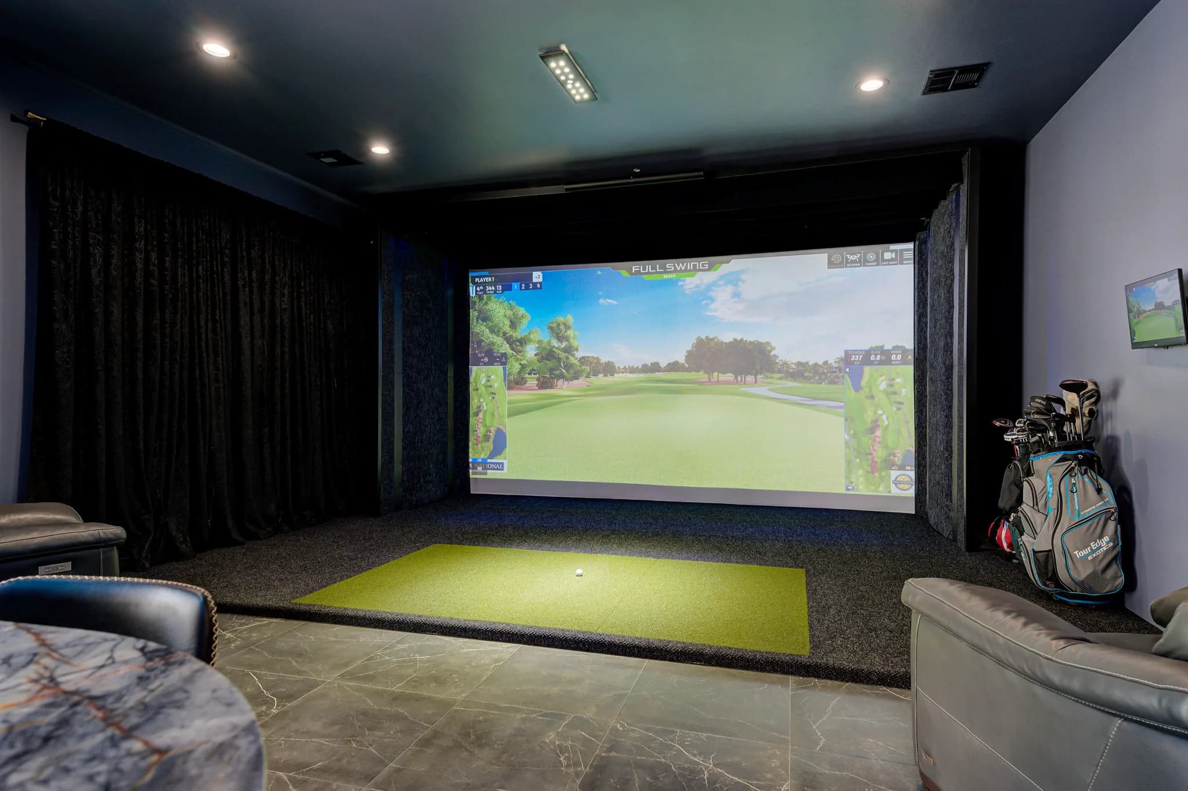
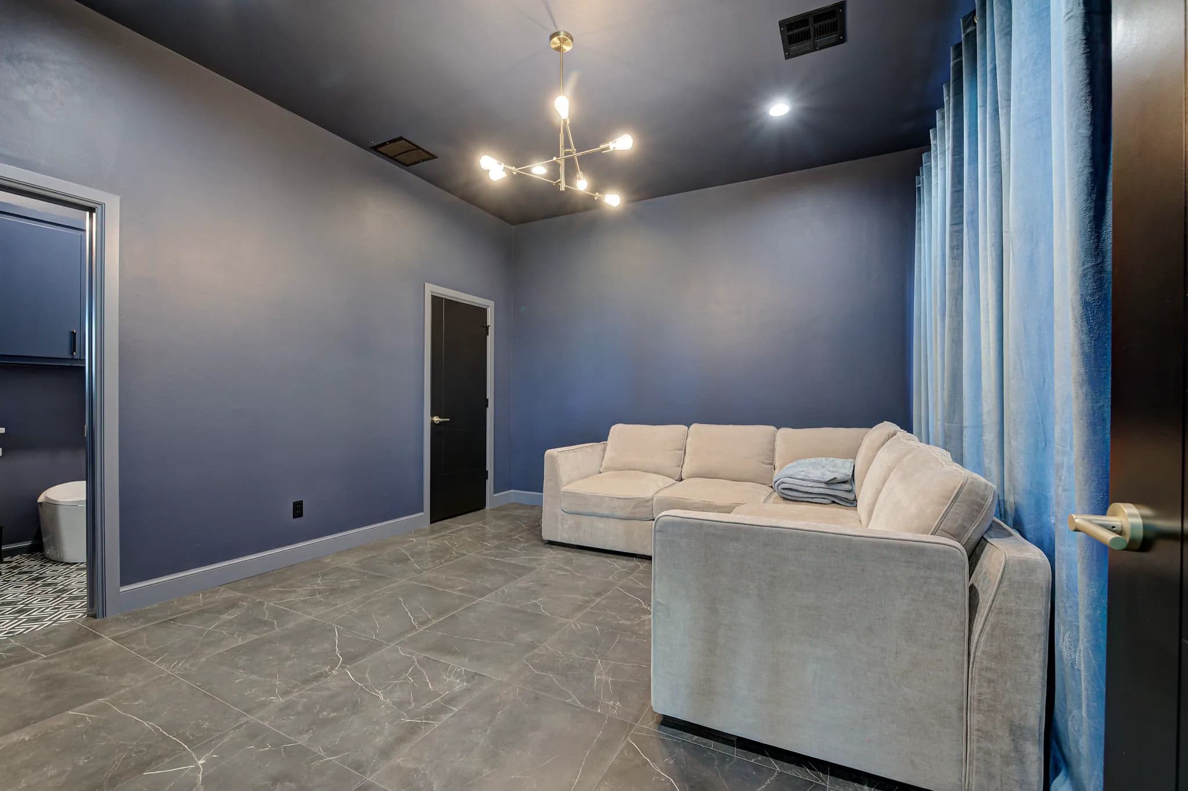
The professionally designed detached building adds a bedroom, full bath, and closet with custom cabinetry, granite counters, and tile throughout. Its entertainment area is set up as an immersive private theater with a Full Swing Sport Series simulator (golf, Multisport, and Laser Shot), a cinema-quality projector, and custom Sonos surround sound. Simulator equipment conveys subject to offer terms.
Designed for outdoor living
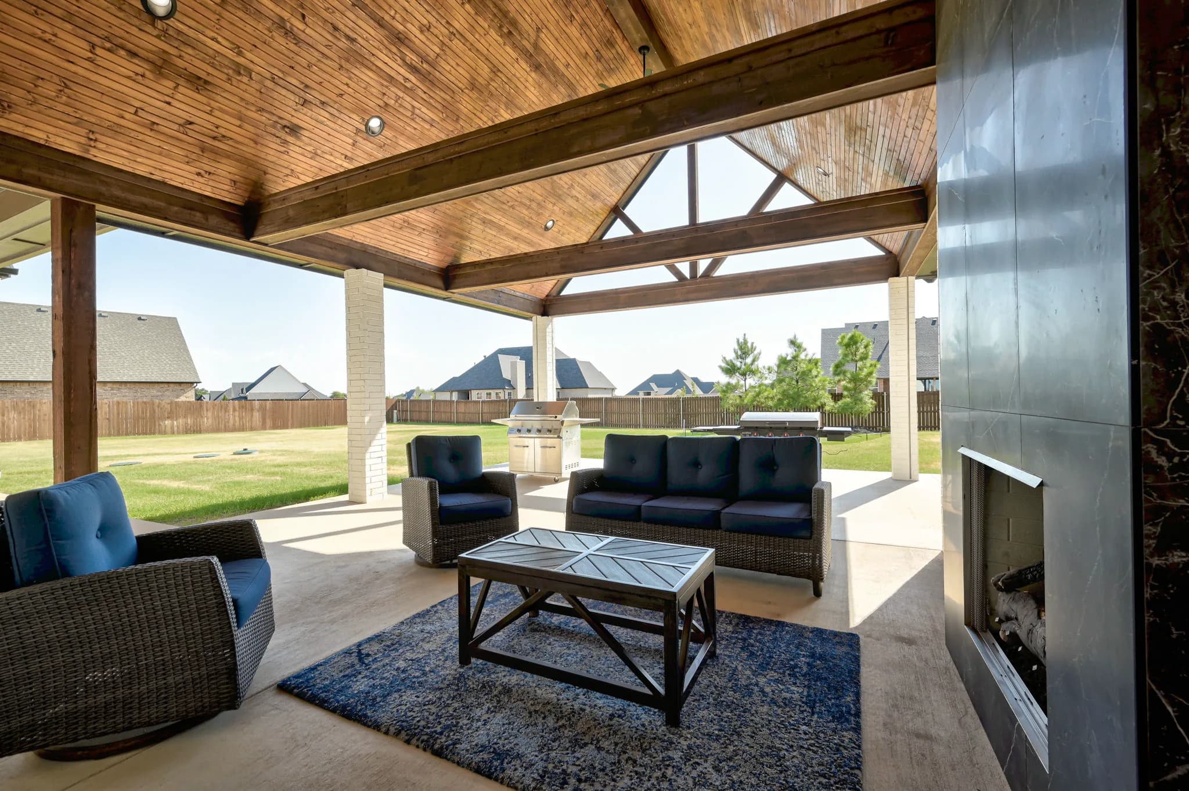
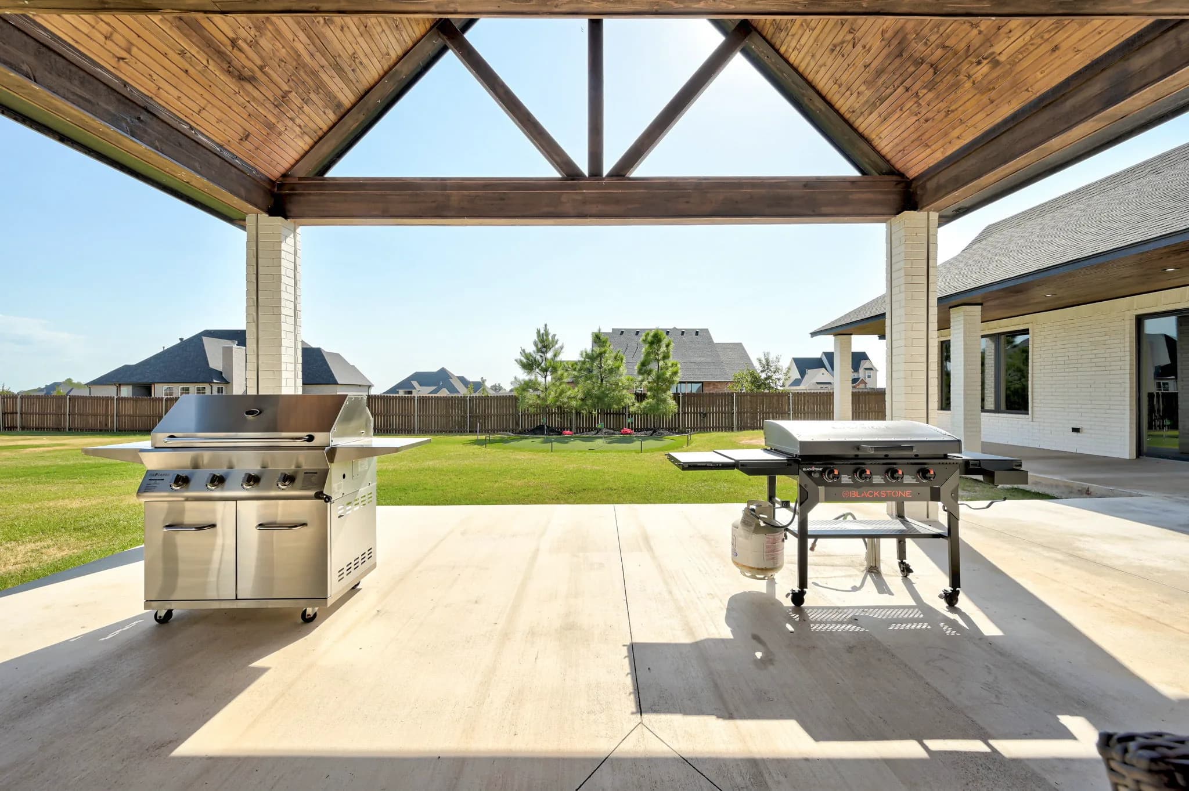
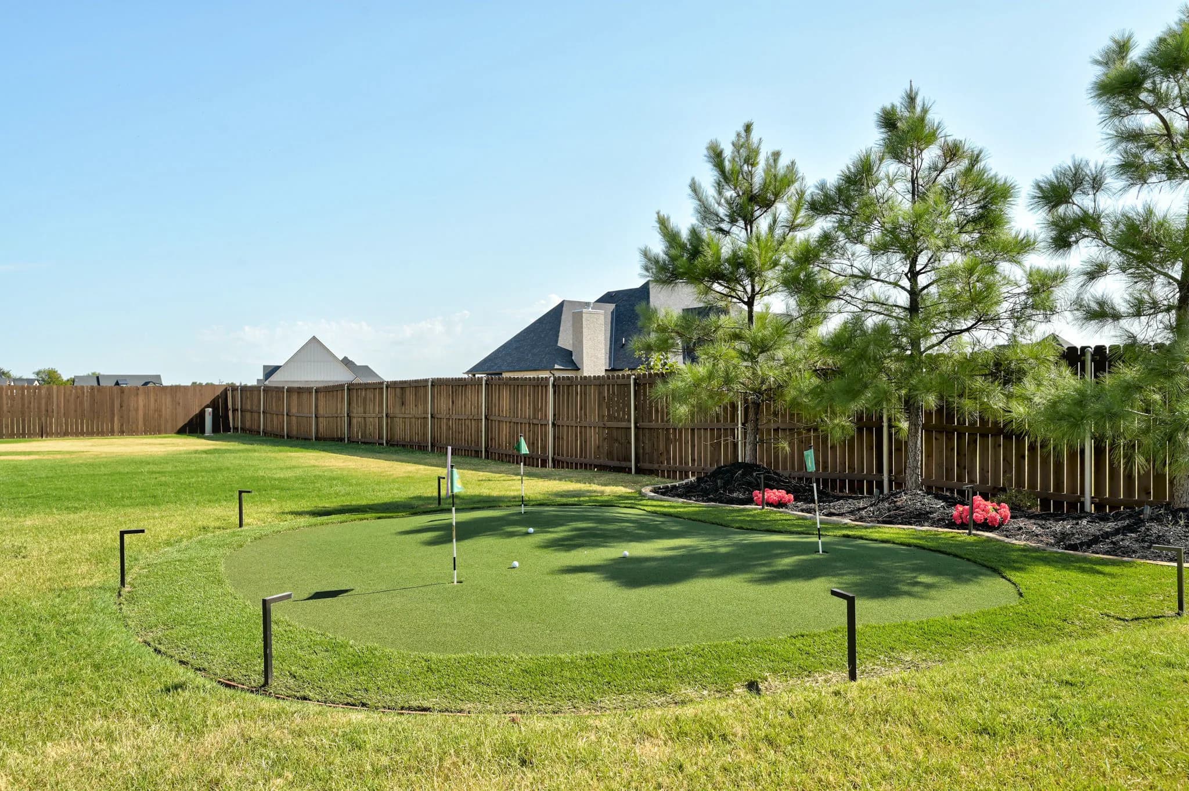
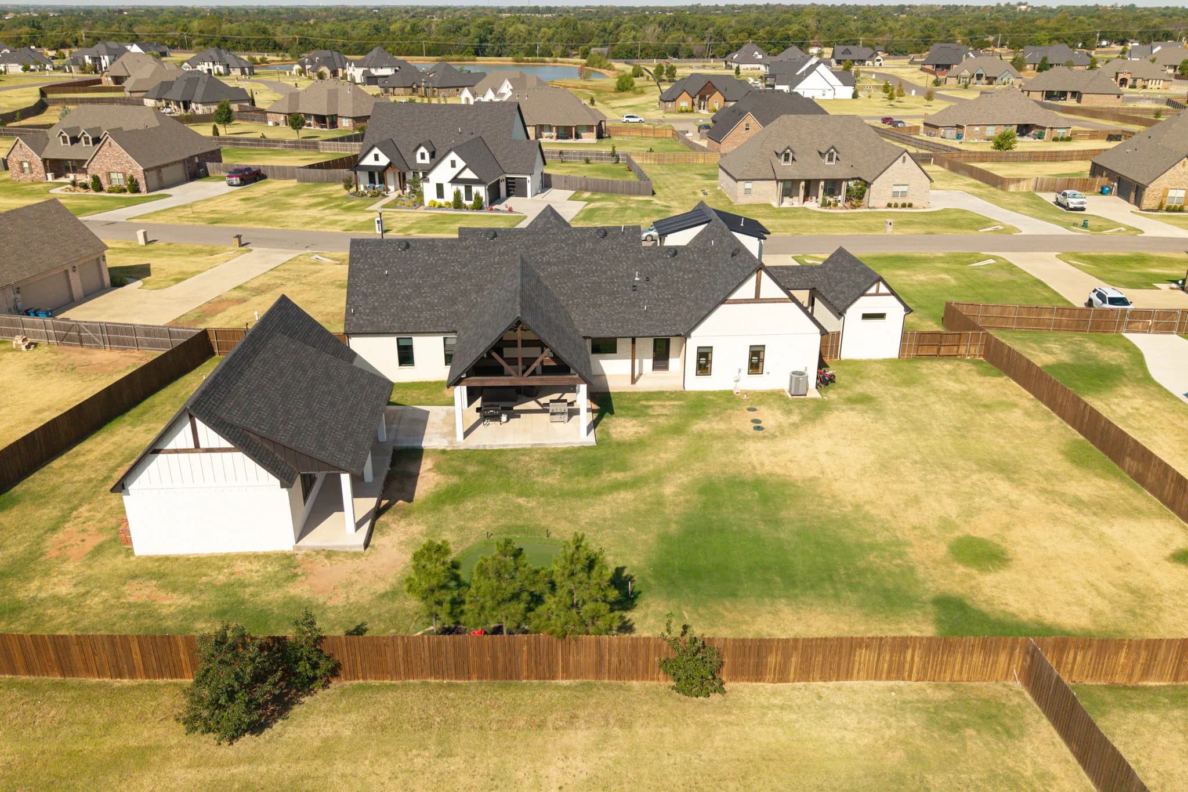
An expanded covered outdoor living area is made for year-round enjoyment with a gas fireplace, ceiling fans, and updated lighting. It is prepared for the next owner's plans with connections for ceiling-mounted gas heaters, motorized-screen preparation, and electric, gas, and water already roughed in for a future outdoor kitchen — plus a backyard putting green added in 2025.
Thoughtful, move-in-ready details
OEC Fiber high-speed connectivity, Google Home-capable powered blinds, a tankless water heater with hot-water recirculation installed in 2025, and preparation for a future generator installation. An attached two-car garage, a detached third-car garage, and an above-ground storm shelter round out the property.
Photo gallery
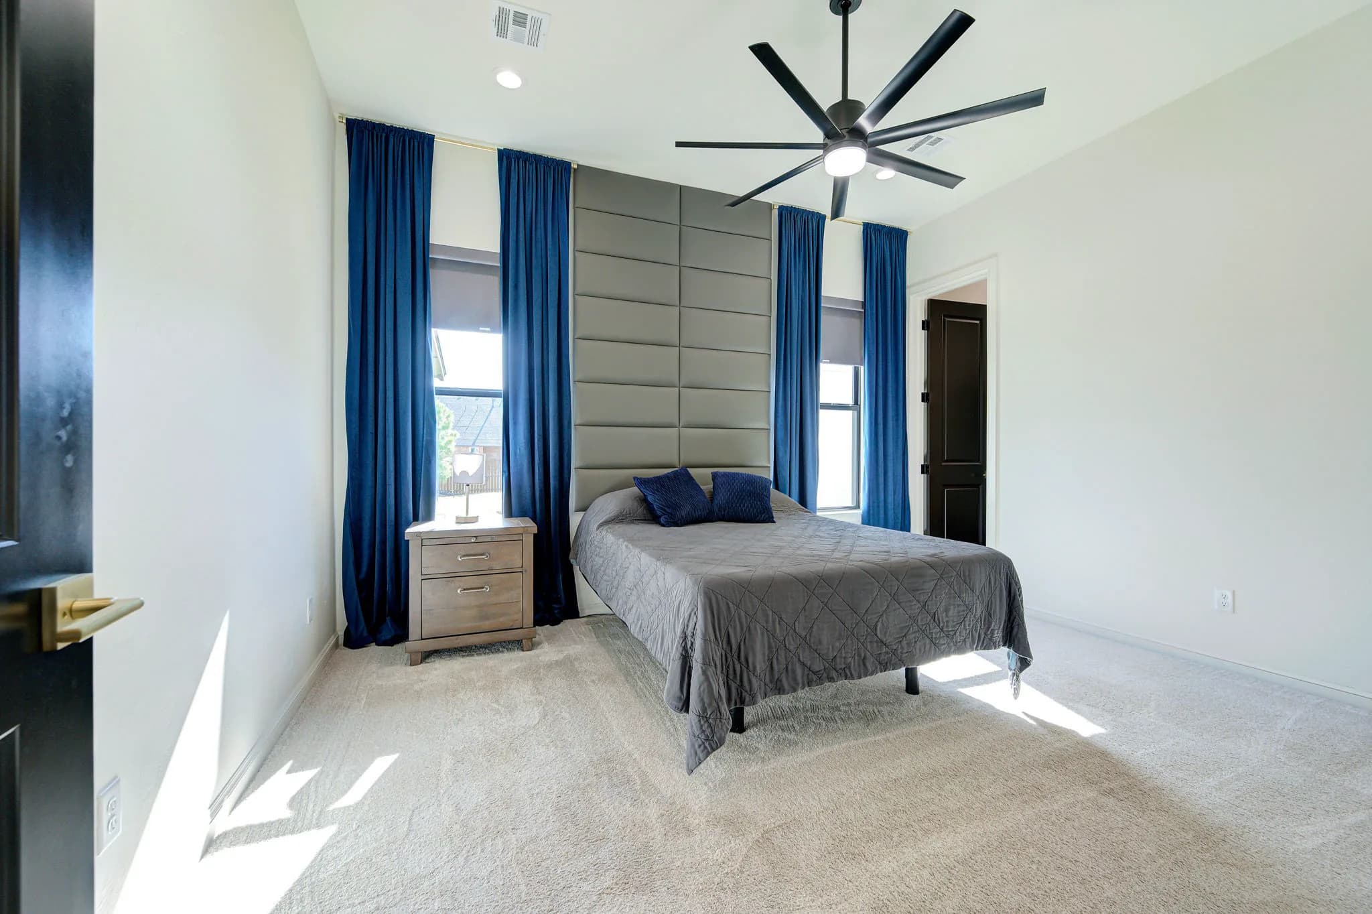
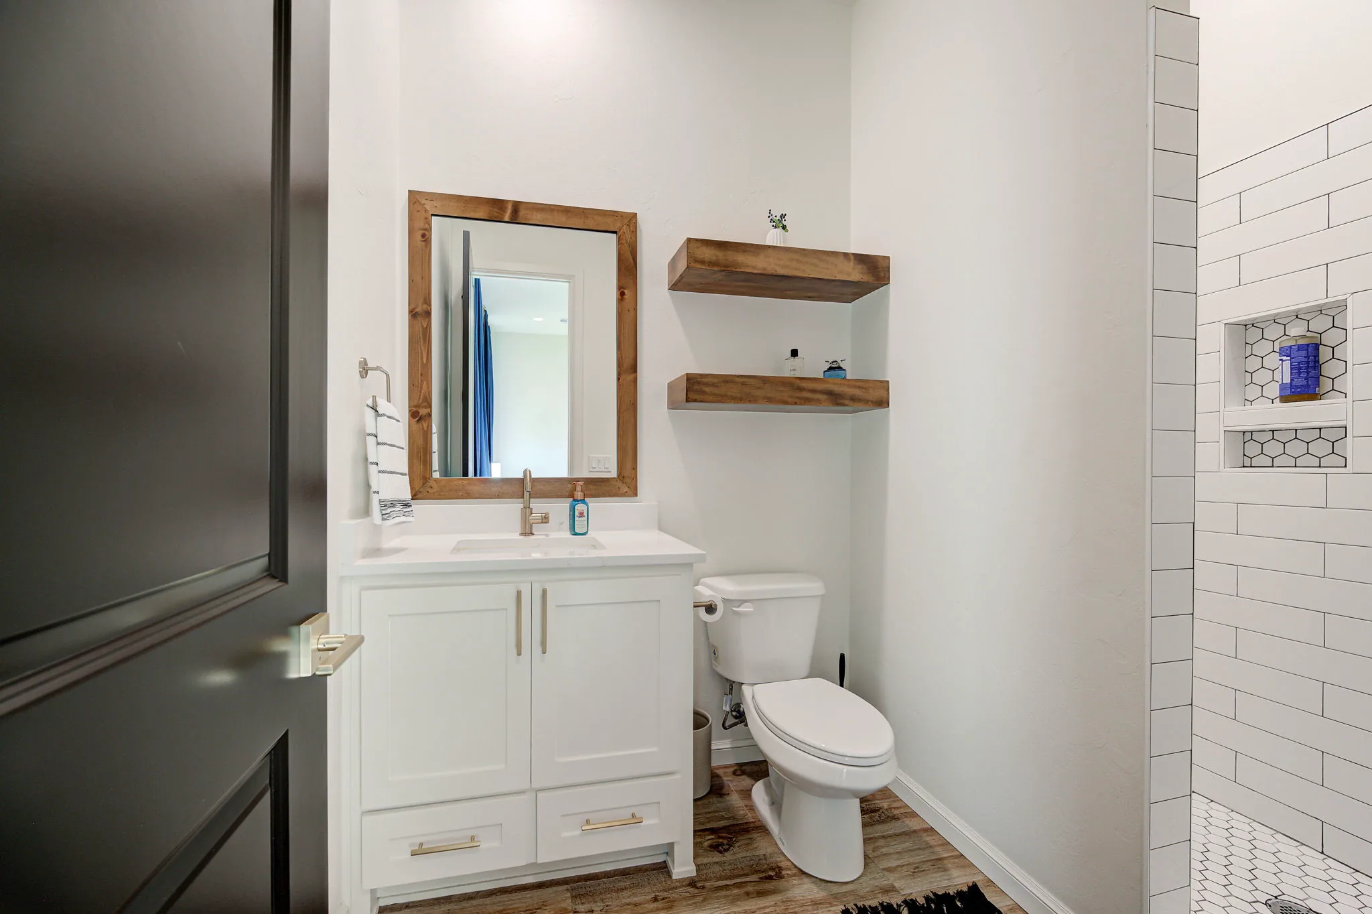
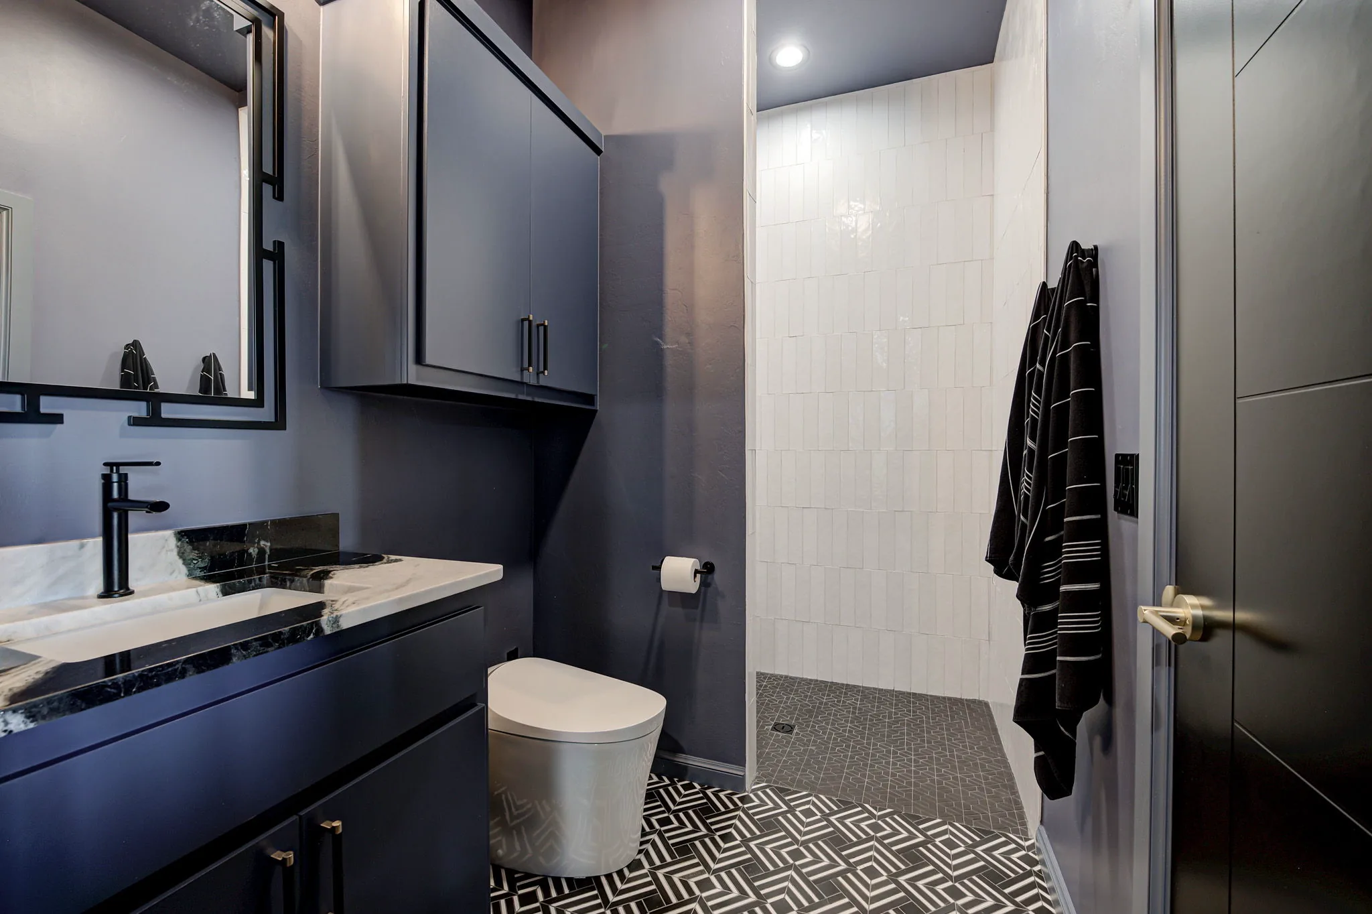
A closer look at 1034 Acclivis Way, inside and out.
Show all 36 photos
You are leaving Move With Ari and visiting Arianna's SERV. Realty website. SERV. Realty's terms and privacy practices apply there. An account may be required to view complete listing details.
See it in person
Still interested in 1034 Acclivis Way?
1034 Acclivis Way is under contract, but showings continue, and backup offers may be submitted through September 9, 2026.
You are leaving Move With Ari and visiting Arianna's SERV. Realty website. SERV. Realty's terms and privacy practices apply there. An account may be required to view complete listing details.
Listing information is provided by Arianna Picciotti and was last updated August 29, 2026. Information is deemed reliable but not guaranteed and is subject to change. See our Real Estate Disclosures.
More homes for sale
Looking for something else?
This is my featured home, but it's not the only one. Browse every home and property I have for sale across Oklahoma City and the OKC metro on SERV. Realty.
Browse all listings on SERV. RealtyYou are leaving Move With Ari and visiting Arianna's SERV. Realty website. SERV. Realty's terms and privacy practices apply there. An account may be required to view complete listing details.
Move With Ari is a marketing site; brokerage services are provided through SERV. Realty.